
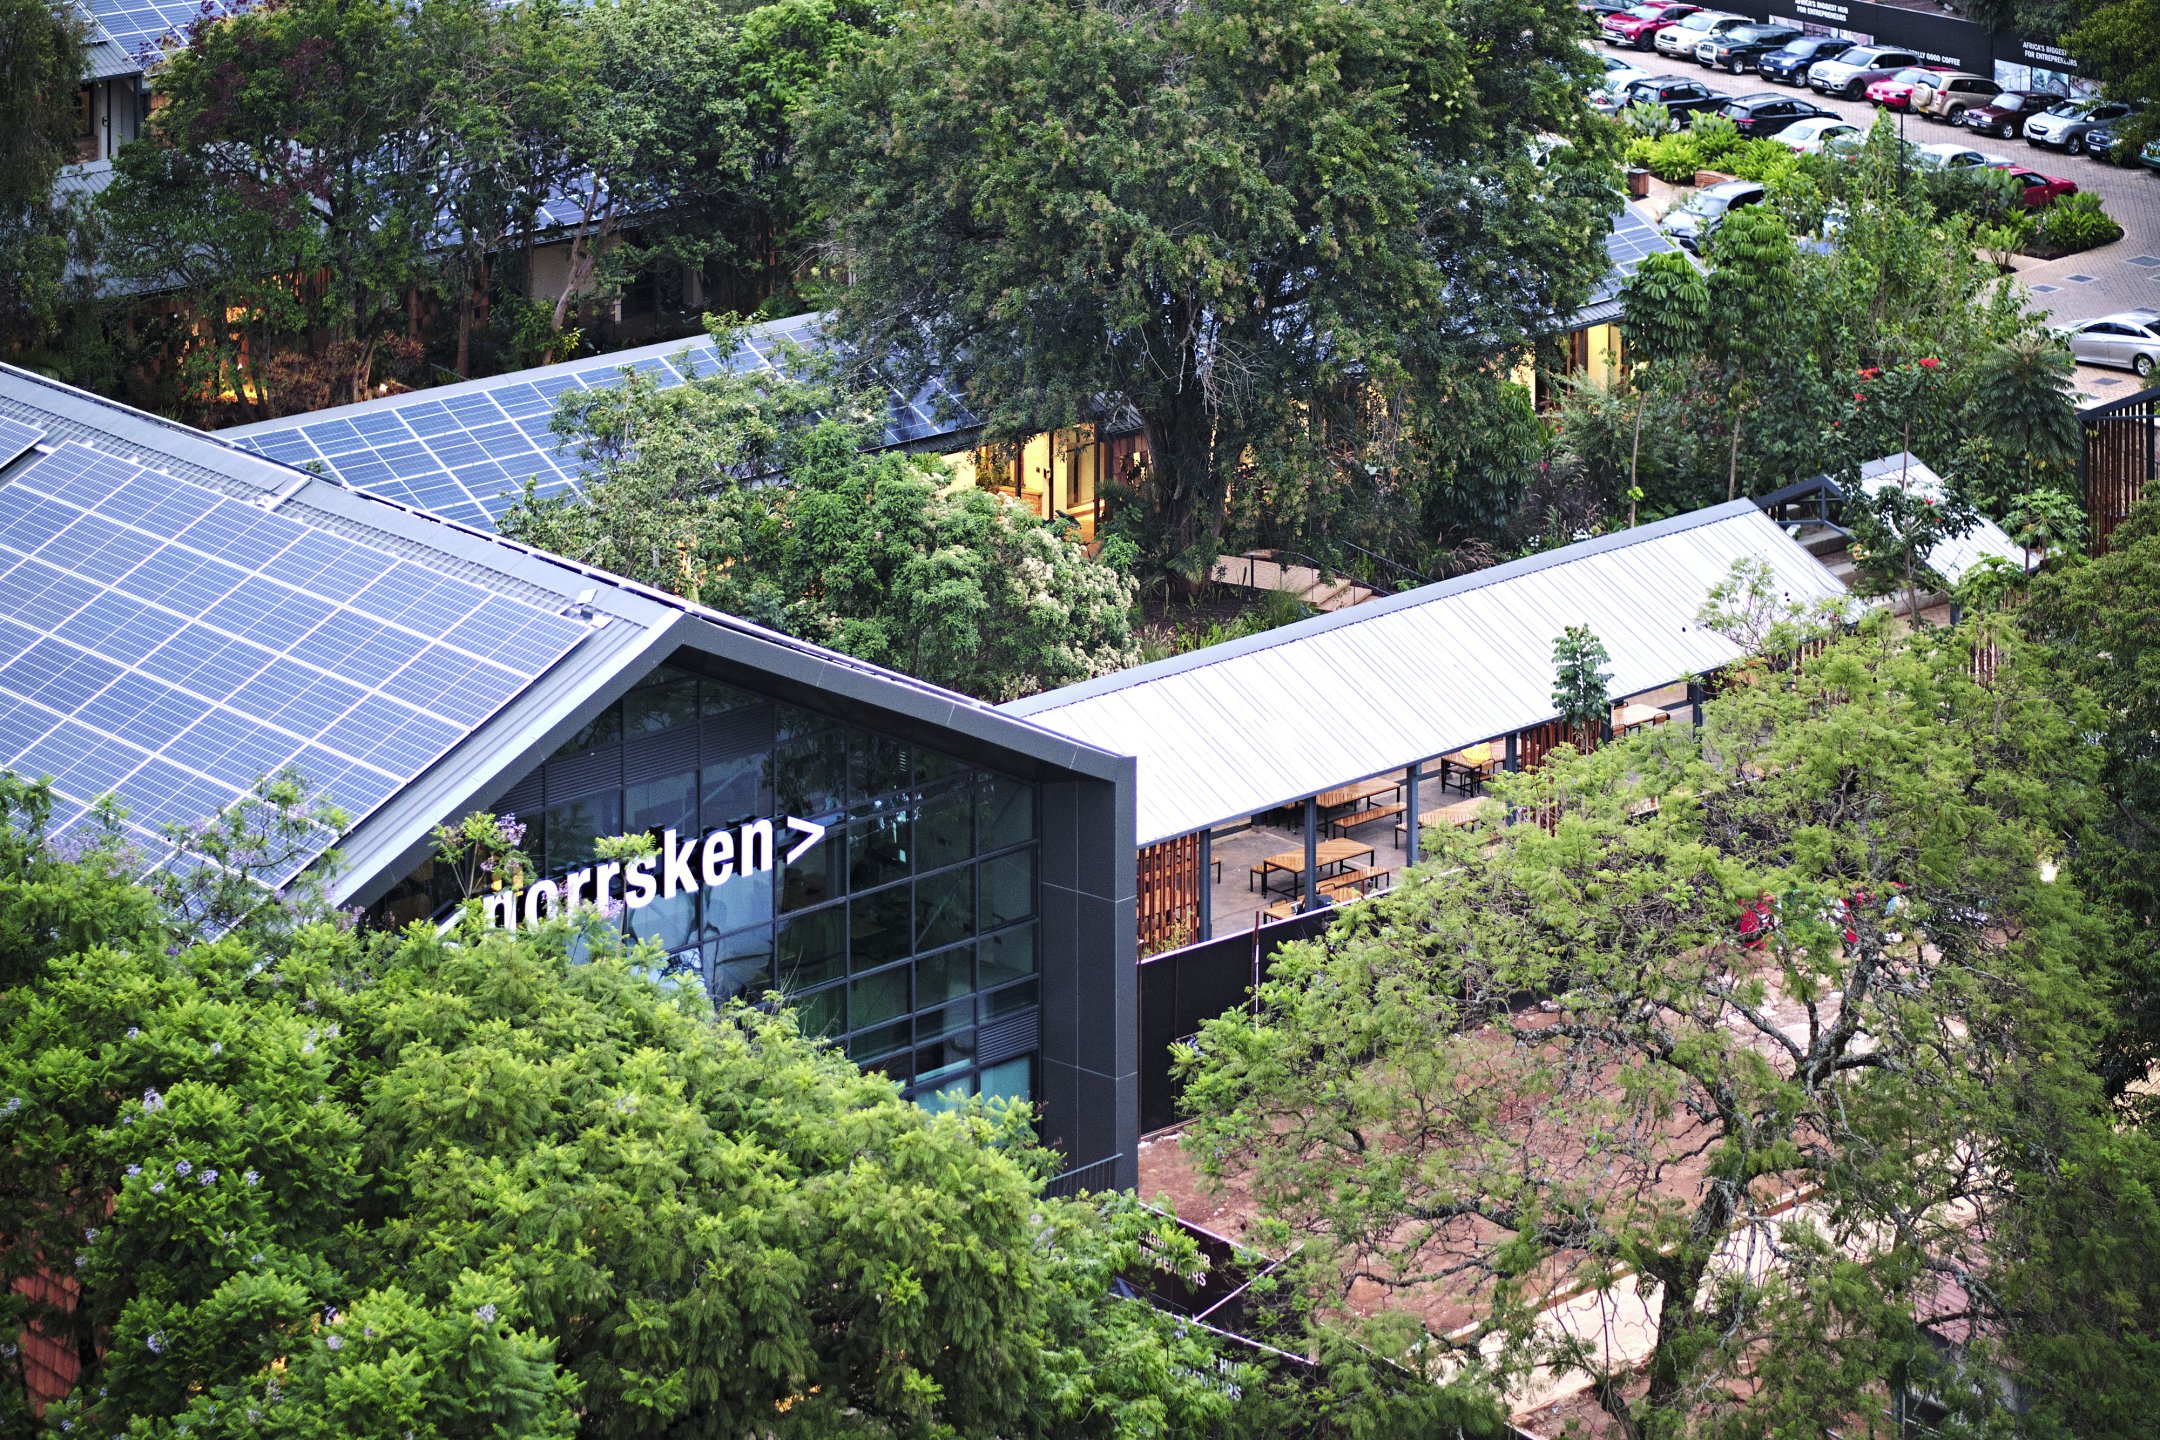
Norrsken Kigali House

Built on the site of the historic Ecole Belge, the Norrsken House Kigali is East Africa’s largest entrepreneurship hub—a climate-resilient campus where African innovators turn ideas into scalable solutions.
East Africa is home to three of the world’s fastest-growing economies—Ethiopia, Rwanda, and Tanzania—but faces challenges in attracting the foreign investment needed to accelerate the growth of small and growing businesses. Over the last decade, more than $1.5 billion has been invested in East Africa, yet only a small percentage of this capital has reached early-stage ventures—the very businesses that often spark innovation, job creation, and community resilience.
The Norrsken Foundation was created to change this trajectory. Founded in Sweden, the organization is dedicated to empowering impact entrepreneurs who are working to solve the world’s most pressing challenges. Their vision is a world optimized for both people and planet, fueled by entrepreneurship as a tool for inclusive and sustainable growth.
In 2018, Norrsken partnered with MASS to bring this vision to life in Rwanda, launching the Norrsken House Kigali as a regional hub for innovation. From the start, the central design question was: How can an entrepreneurial workspace become a catalyst for rapid, just, and inclusive economic transformation in the region?


The new Norrsken hub is located on the historic site of the former École Belge, one of Rwanda’s oldest international schools. Following the school’s relocation, the historic classrooms were at risk of being demolished for high-rise commercial use. MASS and Norrsken chose another path. Rather than erasing the past, the project preserved the school’s structure and character while transforming it into an open, public-facing campus for innovation. As the first adaptive reuse project in Kigali’s Central Business District, it sets a precedent for sustainable urban development in Rwanda—demonstrating that growth can coexist with stewardship of history and green space.
The design team reused bricks from the original structures to create new landscape features and benches, deconstructed perimeter walls to make the site more accessible, and preserved almost all of the mature trees on site. Only four trees were removed across the entire redevelopment. What was once a gated, exclusive property is now a transparent, welcoming hub for the community—illustrating how restoration and mixed-use development can coexist.

The campus is designed to foster community and collaboration at every scale, supporting an ecosystem of 850 entrepreneurs, students, and partners.
Its climate-responsive design attracts and elevates entrepreneurs from across East Africa, while incubator and capacity-building programs help them become investment-ready. Extensive engagement with entrepreneurs in Rwanda and Kenya shaped a layout, ensuring the campus nurtures community while connecting local innovators with international investors.
The site comprises the three renovated École Belge classroom blocks, an outdoor pergola, and a newly constructed three-story main building: the Norrsken House. Outdoor forums and gathering spaces are woven throughout the site, each tailored for collaboration at different scales.

Refurbished classroom blocks


Main building


A key design strategy was to encourage chance encounters. Research shows that spontaneous interaction drives creativity, innovation, and growth, so the campus blends work and social spaces, giving equal importance to indoor and outdoor environments. Long before COVID-19 highlighted the need for flexible, open settings, the design envisioned a model where work unfolds in a variety of coworking and social spaces—including kitchenettes, dining areas, auditoriums, and outdoor patios—alongside large collaborative zones and quiet individual rooms. Landscaped courtyards extend these possibilities, offering adaptable spaces for different activities and working styles.


The landscape reinforces this spirit of collaboration. Small “launchpad” courtyards host focused group sessions, while larger areas such as the amphitheater and pergola support lectures and events. Outdoor meeting areas often adopt circular layouts, placing participants in an egalitarian forum for idea exchange.


At the northern plaza, the amphitheater and pergola form the campus’s vibrant center. Built on the footprint of a demolished classroom, the pergola echoes the scale and form of the original structure, providing shade and weather protection while maintaining architectural continuity. In contrast, the southern courtyards offer more intimate, garden-like settings for breakout groups and private work. Linked by pathways, these areas balance privacy with opportunities for spontaneous interaction while preserving mature trees and integrating seamlessly into the site’s topography.
Plantings throughout the campus soften courtyards, create natural buffers between meeting areas, and add seasonal color. A mix of native and ornamental species enriches the landscape, complementing the architecture and enhancing the campus’s sense of vitality.

The project is a model of green building development, demonstrating a 32% reduction in embodied carbon compared to global averages for similar office buildings.
Material reuse was a defining strategy—seen in the reuse of site pavers, salvaged bricks for benches, and repurposed steel for the pergola structure. For thermal comfort and ventilation, the design optimizes clay-shaded façades, natural cross-ventilation, and a pioneering thermal labyrinth cooling system to reduce energy demand. To conserve energy and water, all stormwater is managed on-site or harvested for non-potable uses, including toilet flushing. Treated water from the campus wastewater plant is filtered through infiltration trenches beneath the gardens, replenishing the landscape.
The landscape further integrates green courtyards and diverse plantings that provide shade, reduce heat gain, and restore biodiversity. Collectively, these strategies create a climate-responsive campus that models sustainable development in a rapidly urbanizing African city—an achievement now being recognized through its pursuit of EDGE Advanced certification.


MASS’s team provided comprehensive services for the project—including architectural design, landscape design, furniture design, and engineering.
For the existing classroom blocks, this included seismic retrofitting. Low-strength masonry walls and foundations were reinforced, and new roofs incorporated diaphragms to improve resilience. MASS’s in-house furniture studio designed and fabricated custom pieces for the campus, producing items locally to further reduce carbon impacts and stimulate economic opportunity.


